
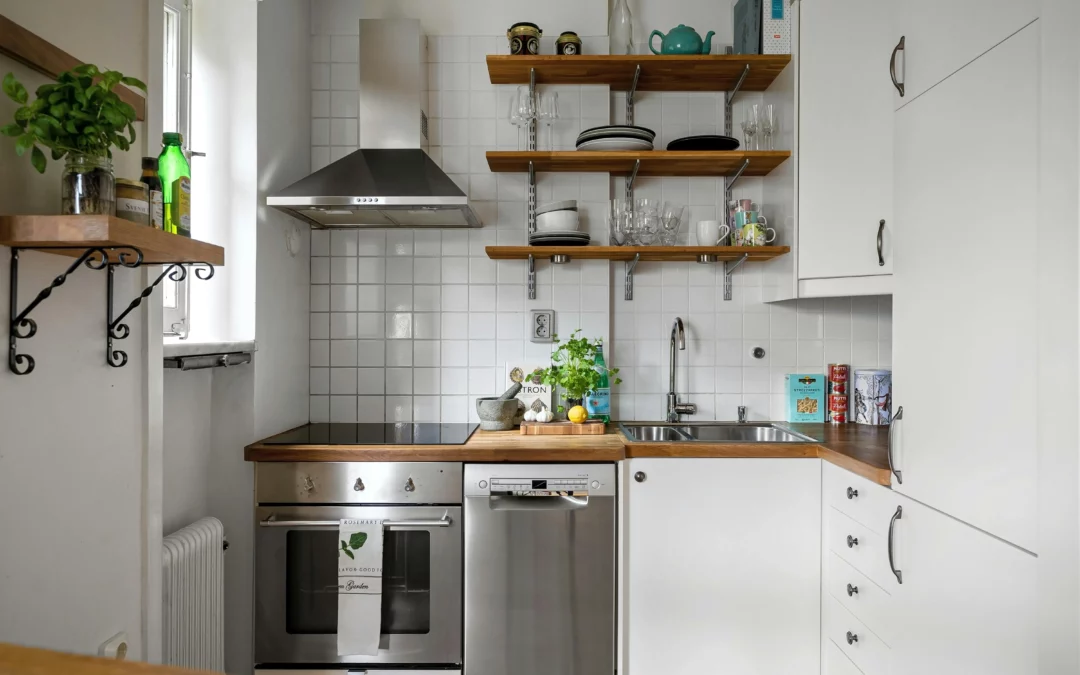
Small kitchens don’t have to feel cramped or cluttered. With the right kitchen cupboard ideas, you can transform even the most compact of cooking spaces into an organised, functional area you’ll relish using. Whether you’re dealing with limited floor space or awkward layouts, smart cupboard design makes all the difference.
At Van Miller and Co, we specialise in creating custom kitchen cupboards for small kitchens that maximise every centimetre.
Let’s make your small kitchen work harder. Contact us for a free consultation and 3D design.
Don’t Let a Small Kitchen Cramp Your Style
The secret to successful small kitchen cupboards lies in clever planning and smart storage solutions. Here are practical ideas to help you make the most of your space.
Opt for Built-In Cabinets for Your Kitchen
Built in cabinets for kitchen spaces offer a seamless, bespoke look while maximising storage. Unlike freestanding units, built in cupboards fit perfectly into your available space, eliminating gaps and wasted areas. They create a cohesive design from floor to ceiling, giving you more storage without making the room feel crowded.
Built in kitchen units are particularly effective in small spaces because you can design them around obstacles like pipes or awkward corners. Van Miller & Co has manufactured built-in cabinets in kitchens since 2007, tailoring solutions to fit every taste.
Choose White Kitchen Cupboards for Visual Space
Light colours reflect natural light and make rooms appear larger. White kitchen cupboards remain one of the most popular choices for small spaces, since they contribute to an airy, open feel. White kitchen units pair beautifully with any worktop material and allow you to add colour through accessories or backsplashes.
For a modern twist, consider white gloss kitchen units. The reflective finish bounces light around the room, making your kitchen feel more spacious. Gloss white kitchen units also create a sleek, contemporary look that’s easy to clean and maintain.
Install Kitchen Wall Cupboards
Kitchen wall cupboards provide valuable storage without taking up floor space. Wall cabinets kitchen designs allow you to store items you use less frequently up high, keeping everyday essentials within easy reach on lower shelves.
Kitchen wall units come in various depths, so you can choose shallower options that won’t protrude too far into the room. These solutions can extend right up to the ceiling, utilising vertical space often left empty.
Add Floor Kitchen Cabinets with Smart Features
Modern floor kitchen cabinets offer more than basic storage. Look for kitchen floor cabinets with pull-out drawers, lazy Susans or corner carousel units that make every centimetre count. Floor cabinets kitchen designs with adjustable shelving let you customise storage to suit your needs.
Van Miller & Co’s range of kitchen cabinets floor options includes waterproof plastic legs and wall hanging brackets: features designed to protect your investment and ensure longevity.
Consider Wooden Kitchen Cabinets
Wooden kitchen cabinet designs bring warmth and character to small spaces. A wooden cabinet kitchen doesn’t have to mean dark and heavy. Lighter wood tones like oak or ash can brighten a room while adding natural texture. Wooden kitchen cupboard styles work particularly well in cottage or country-style homes.
Plan Kitchen Unit Designs Around Your Everyday
Effective kitchen unit designs start with understanding how you use your space. Kitchen design cabinets should reflect your cooking habits and storage requirements. These layouts might include dedicated zones for food preparation, cooking and cleaning.
Think about cupboard design kitchen elements like deep drawers for pots and pans, tall units for brooms and cleaning supplies, or pull-out pantries that maximise narrow spaces. Kitchen cupboard design choices should prioritise accessibility. Items you use daily should be easy to reach.
Incorporate Kitchen Cupboards and Sink Units
Integrating your sink into your cupboard layout creates a streamlined look. Kitchen sink cupboards can include space for bins, cleaning products and plumbing while keeping everything hidden. Kitchen sinks with cupboard designs often feature two-door units that provide ample storage on either side of the basin.
Kitchen cupboard and sink combinations work well in galley or L-shaped kitchens where you need to maximise worktop continuity. Kitchen sink and cupboard units from Van Miller & Co feature quality fittings and durable materials.
Van Miller & Co: Stylish Kitchen Cupboards in Cape Town
Since 2007, Van Miller & Co has built a reputation of excellence, offering top-quality kitchen cupboards. With years of renovation experience, we’re a true one-stop shop for home renovations in Cape Town, offering skilled plumbing, electrical work, tiling and general building help.
Whether you need a complete kitchen renovation or just new cupboards, our workmanship can help you create a distinctly gorgeous space.
Ask our team about kitchen cupboard ideas for small kitchens and create a space you love. For more kitchen styling ideas, visit our Instagram.