
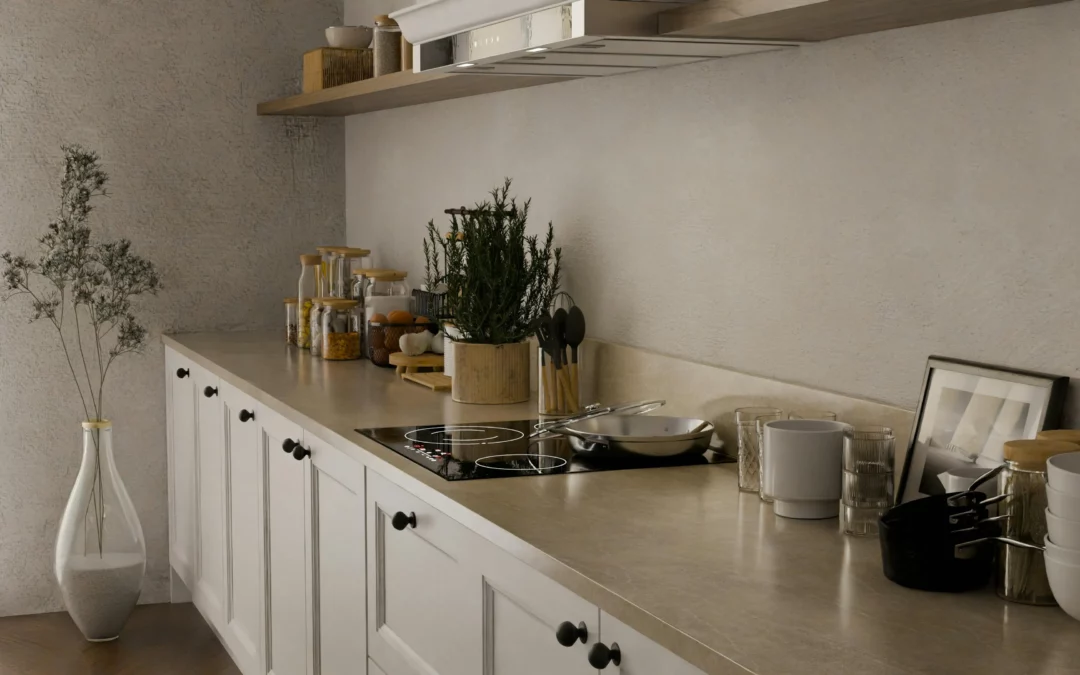
In life, there are two givens: Scandinavian design and taxes. This timeless, minimalist aesthetic is found across almost every cabinet design in kitchens – and for good reason.
The appeal lies in its simplicity and power to create visually calm spaces. Clean lines, natural materials, and practical storage create spaces that work beautifully. Van Miller and Co brings this timeless approach to Cape Town homes, from consultation to completion.
Create the Scandinavian space of your dreams. Contact us to discuss how Scandi kitchen cabinet design can transform your space.
What Makes Scandinavian Cabinet Designs for Kitchens So Popular?
Scandinavian kitchen cupboard design prioritises function without sacrificing beauty. Light colours and natural wood tones create bright, welcoming spaces. Minimalist and modern kitchen details keep visual and subsequent mental clutter low.
Cupboard design kitchen elements typically feature handleless doors or recessed grips. This streamlined approach saves space, maintaining clean lines. Light woods like oak bring warmth.
Whether you choose white kitchen units or natural wooden kitchen cupboard finishes, its simplicity makes the cabinet design a timeless classic in kitchens globally.
What Kitchen Cupboards Benefit from Scandinavian Cabinet Designs?
Small kitchen cupboards benefit from light finishes. White gloss kitchen units bounce light around, creating an illusion of space. Kitchen wall units should stop before reaching the ceiling to avoid a boxed-in feeling.
Consider these space-saving approaches:
- Pull-out shelving to make deep cabinets more accessible
- Corner units with rotating trays use to awkward spaces efficiently
- Slim pantry cabinets to fit into narrow gaps
- Open shelving to break up solid cabinetry
Kitchen cupboards with adjustable shelving adapt as your needs change. This flexibility matters in compact spaces where every shelf counts.
Practical Storage Solutions
- Kitchen sink cupboard designs should include space for waste bins and cleaning products.
- Cupboard kitchen units can conceal appliances behind matching doors. This unified appearance makes spaces feel less cluttered than exposed appliances. Integrated dishwashers and fridges maintain the clean lines central to Scandinavian design.
- Kitchen wall units shouldn’t overwhelm your space. Leave some wall space open or stop upper cabinets short of the ceiling. This prevents that boxed-in feeling while maintaining storage capacity.
- Lighting transforms any kitchen. Under-cabinet LED strips illuminate worktops without taking up space. A well-lit cupboard kitchen feels more spacious and welcoming.
Built-In Cupboards: Maximise Your Kitchen Space
Built-in cupboards form the foundation of efficient kitchen design. Custom built-in cabinets kitchen solutions use every centimetre effectively, from floor to ceiling.
Cupboards that are built in to your specific space eliminate wasted gaps around standard units. Floor-to-ceiling storage maximises vertical space while keeping floors clear. Kitchen wall cupboards in lighter shades visually expand the room.
Van Miller & Co: Quality Cabinet Designs for Kitchens
Since 2007, Van Miller & Co has managed every project personally from start to finish, ensuring quality time and time again. With years of experience in the renovation industry, you’ll enjoy relevant, up-to-date guidance on designs for kitchen units befitting your space.
View our white gloss kitchen project for inspiration. Visit our Facebook page. Contact us today and transform your kitchen with expert assistance.